 CAD / CAE Software & Engineering
Topology optimization cuts steel by 10% on a courthouse structure
Skidmore, Owings & Merrill used OptiStruct to find the load path first, then choose the steel sections.
Source. This case study summarizes a customer story published by Siemens Digital Industries Software. It is not a Softprint project. Read the original.
Customer
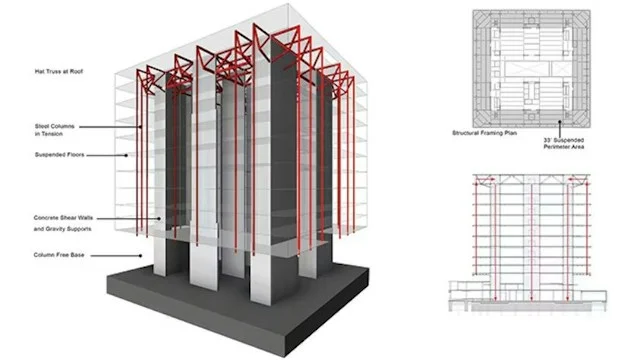
Skidmore, Owings & Merrill (SOM) is an architecture, urban planning and engineering firm based in Chicago. The project was the new United States Courthouse in downtown Los Angeles, whose structural system suspends the building perimeter above the civic plaza while keeping the required setbacks from the street.
Challenge
SOM needed a structure that used less material, to lower both cost and environmental impact, and that met the General Services Administration's 2020 objectives.
Solution
The team used Simcenter OptiStruct (part of HyperWorks) in two phases:
- Topology optimization. Loads and constraints were applied to the design space to generate design options and an initial, organic-looking optimal load path.
- Beam optimization. The load path was turned into a buildable frame, and the optimization chose the best type of steel sections.
Results
- Steel requirements reduced by 10 percent, while the global performance of the structural system improved.
- Lower cost from a lighter building with less material.
- The building received LEED Platinum certification and met the GSA 2020 energy objective.
- The design has won more than 35 awards.
What this means for your work
The same two-step method works on manufactured parts: topology optimization shows where material carries load in a bracket, frame or casting, and size or shape optimization then sets the final dimensions. Read more in our article on topology optimization.
Source: Siemens Digital Industries Software, https://resources.sw.siemens.com/en-US/case-study-som/
Have a project like this?
Tell us the part and the problem, and a Softprint engineer will suggest how to approach it.